Get $2,623 Cash Back
71 CHURCH STREET, Georgina (Keswick North) — listed at $1,049,000. Earn buyer cashback at closing. No catches, just more money in your pocket.
Client RemarksClient RemarksStunning 7-bed room home plus a den with 6 bathrooms offering over 4000 sq. ft. of total living space, including a fully legal basement suite. The basement features its own kitchen, 3 bedrooms, 2 bathrooms, laundry, and a separate walk-up entrance, providing excellent income potential. Situated on a large 50.2 ft x 147 ft lot. The property includes a double front door with Decorative inserts and over $100K invested in renovation and basement legalization. The main floor showcases a spacious eat-in kitchen with a gas stove, stylish backsplash, Quartz countertop and a large L-shaped island. An Elegant hardwood staircase leads to both the upper level and basement. The open-concept layout connects the living, dining & family areas, making it ideal for entertaining. Pot lights and mouldings thru out the house. The backyard features an in ground swimming pool with a cabana, perfect for summer enjoyment. Recent upgrades include a new furnace (June-2024), new Hot water tank -(2025). Three new windows, a walk-up basement entrance, and a new 200-amps electrical panel installed in 2026 for the legal basement. Conveniently located just 3 minutes from Lake Simcoe and 7 minutes from Highway 404. The home is close to schools, shopping, all amenities, and a new opened recreation complex. (id:60164)
| Room | Level | Dimensions |
|---|---|---|
| Living room | Main level | 3.5 x 5.39 meters |
| Kitchen | Basement | 3.81 x 2.31 meters |
| Recreational, Games room | Basement | 7 x 2.8 meters |
| Bedroom 5 | Basement | 4.87 x 3.17 meters |
| Bedroom | Basement | 3 x 2.99 meters |
| Media | Basement | 4.64 x 3.12 meters |
| Dining room | Main level | 3.5 x 3.81 meters |
| Kitchen | Main level | 3.88 x 3.86 meters |
| Eating area | Main level | 3.45 x 2.18 meters |
| Family room | Main level | 4.9 x 3.41 meters |
| Office | Main level | 3.5 x 3.2 meters |
| Primary Bedroom | Second level | 7.71 x 3.59 meters |
| Bedroom 2 | Second level | 4.69 x 3.59 meters |
| Bedroom 3 | Second level | 3.96 x 3.2 meters |
| Bedroom 4 | Second level | 3.5 x 3.29 meters |
Does it have a basement, and is it finished?+
Yes — Finished, Apartment in basement, Separate entrance, Walk-up, N/A, N/A, N/A, N/A. A finished basement adds meaningful living space beyond the listed square footage.
Is 71 CHURCH STREET a good fit for a growing family?+
With 7 bedrooms and 6 bathrooms, there's room for kids plus a guest room or home office. The 2-storey layout keeps living and sleeping areas separated.
How many fireplaces are there, and what type?+
This home has 1 fireplace. Confirm the fuel type (wood, gas, or electric) and have it inspected — especially wood-burning, which needs a WETT certification for insurance.
What's the parking situation?+
This property includes 6 spaces — Attached Garage, Garage.
How is the space laid out across floors?+
This is a 2-storey single family. The 7 bedrooms and 6 bathrooms are typically split with living areas on the main floor and bedrooms above — confirm the exact layout during a showing.
Is there air conditioning?+
Yes — central air conditioning cooling is in place.
Ask About This Property
Nearby Places
Searching nearby places…
Similar listings


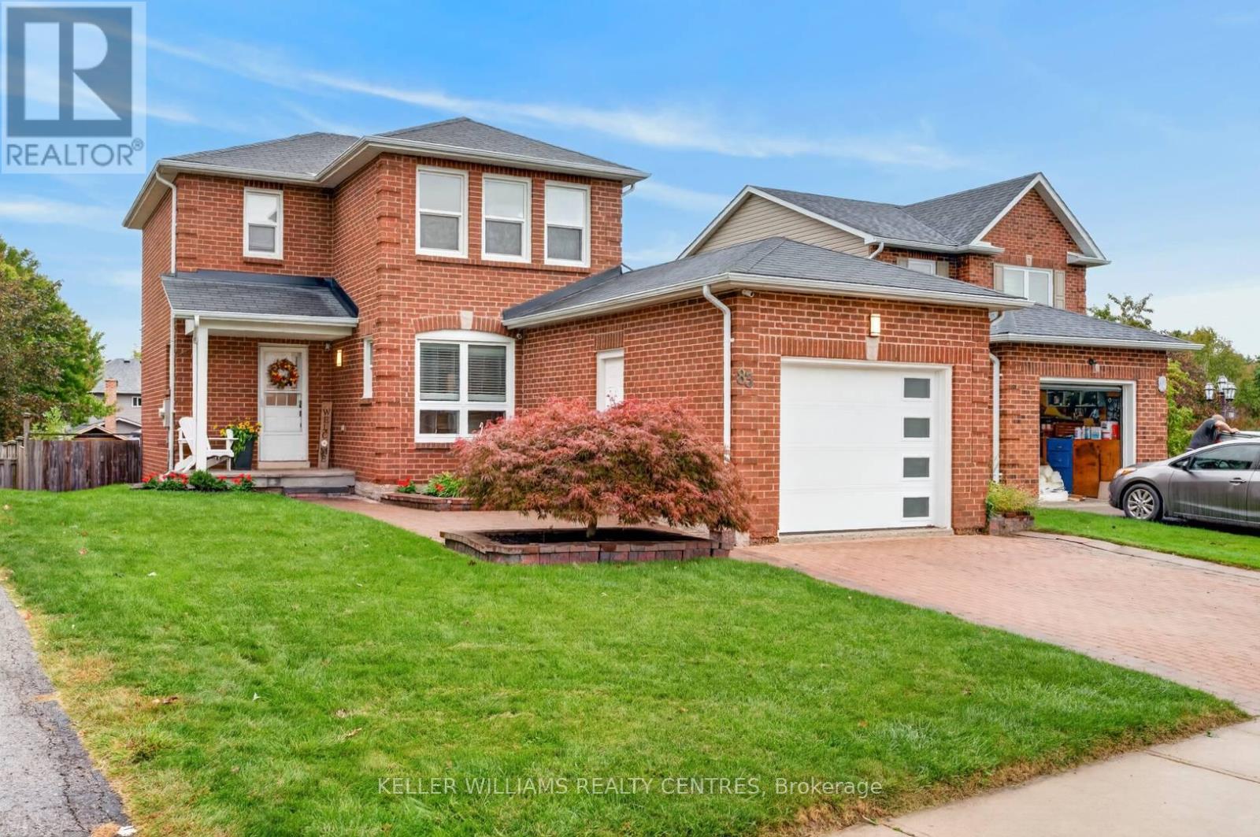
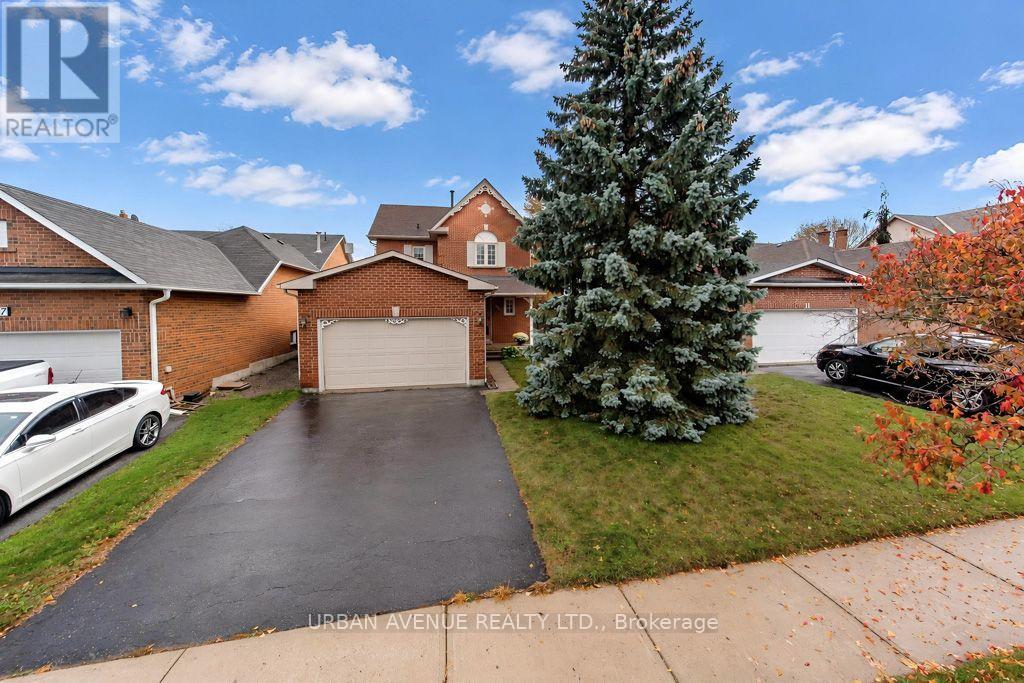
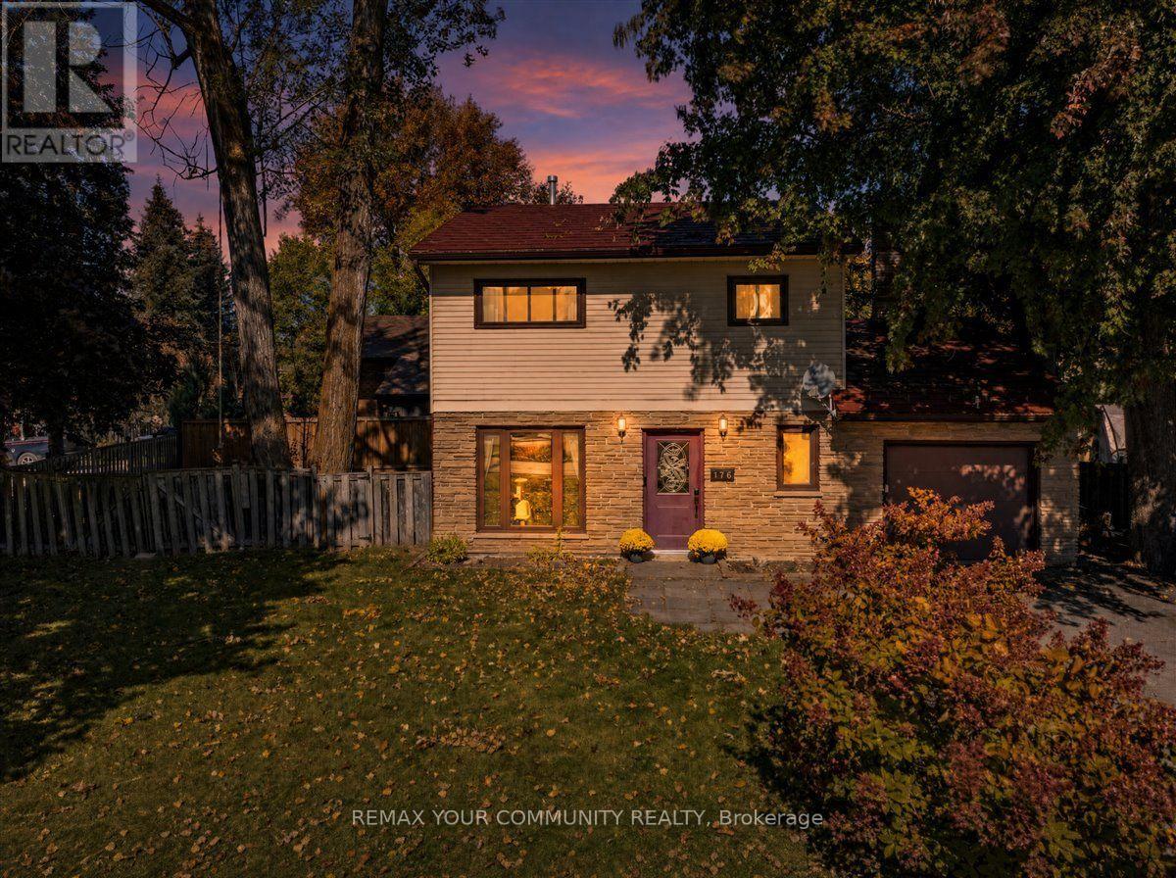
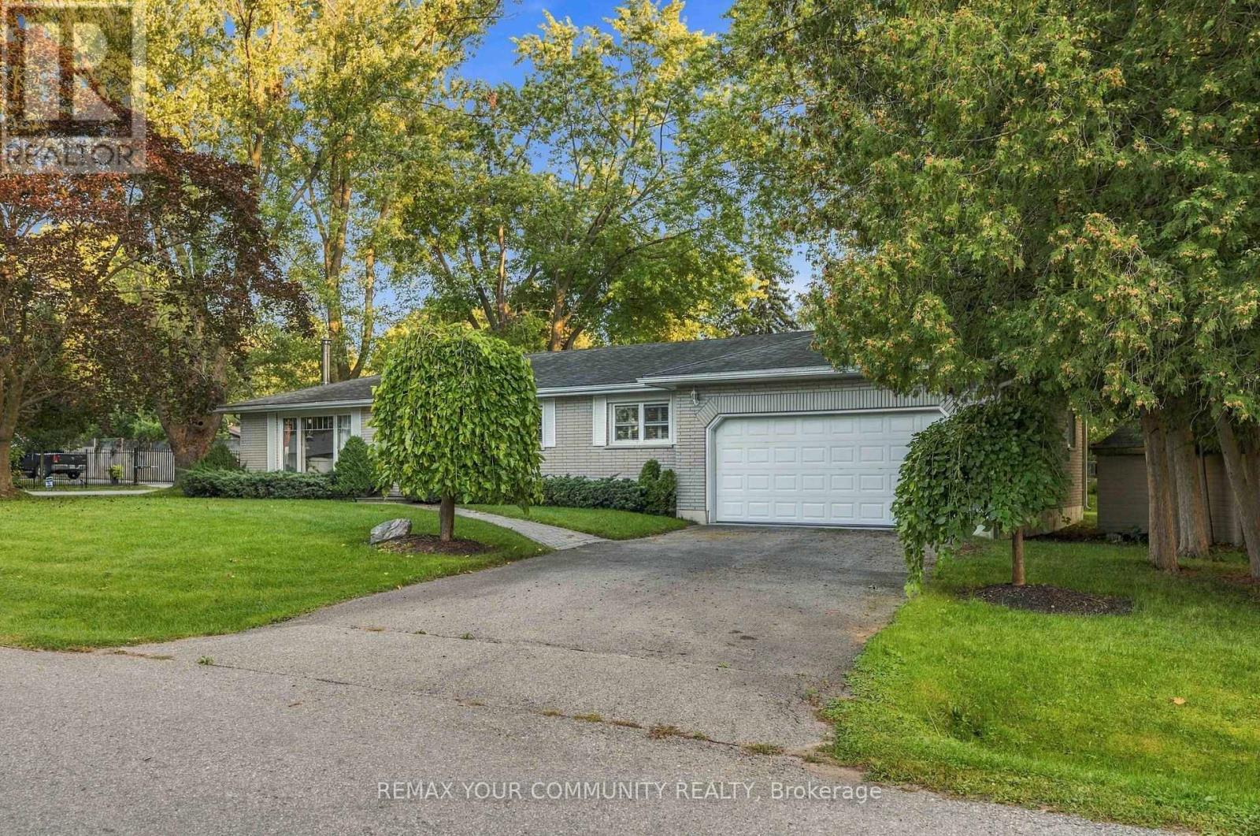
 For Sale1 day35
 For Sale76 days37
 For Sale81 days31
 For Sale12 days19

The listing data above is provided under copyright by the Canadian Real Estate Association. While the information is considered reliable, its accuracy is not guaranteed by the Canadian Real Estate Association or getsetsold.ca. Neither getsetsold.ca nor its affiliates make any representations or warranties, express or implied, regarding the accuracy or completeness of the information presented here.